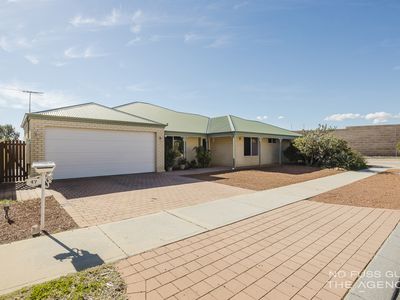
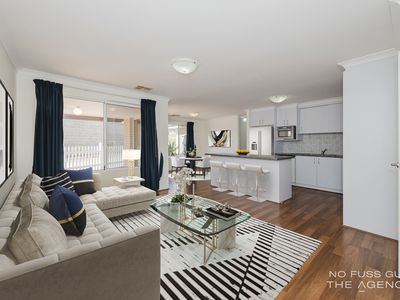
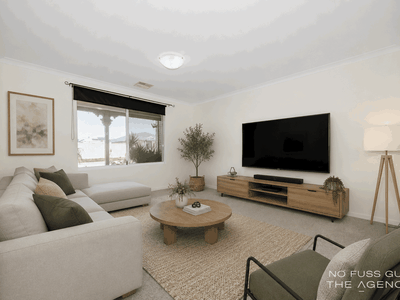
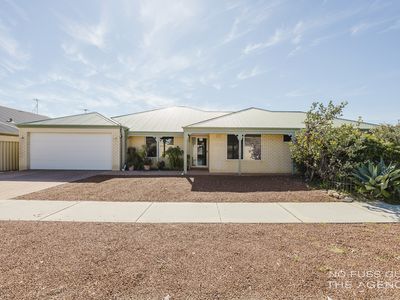
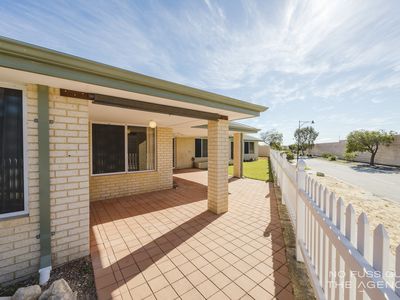
Offering close to 400sqm under the main roof, this substantial custom-designed family residence combines expansive living with the versatility of a fully self-contained two-bedroom granny flat perfectly suited to modern multi-generational living, independent family members, guest accommodation or potential rental income.
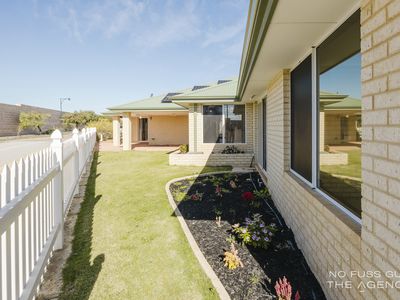
Positioned on a generous 740sqm corner block, the home has been thoughtfully designed to provide outstanding space, privacy and functionality. Multiple living zones allow family members to come together or enjoy their own space, creating a home that can effortlessly adapt as your needs evolve.
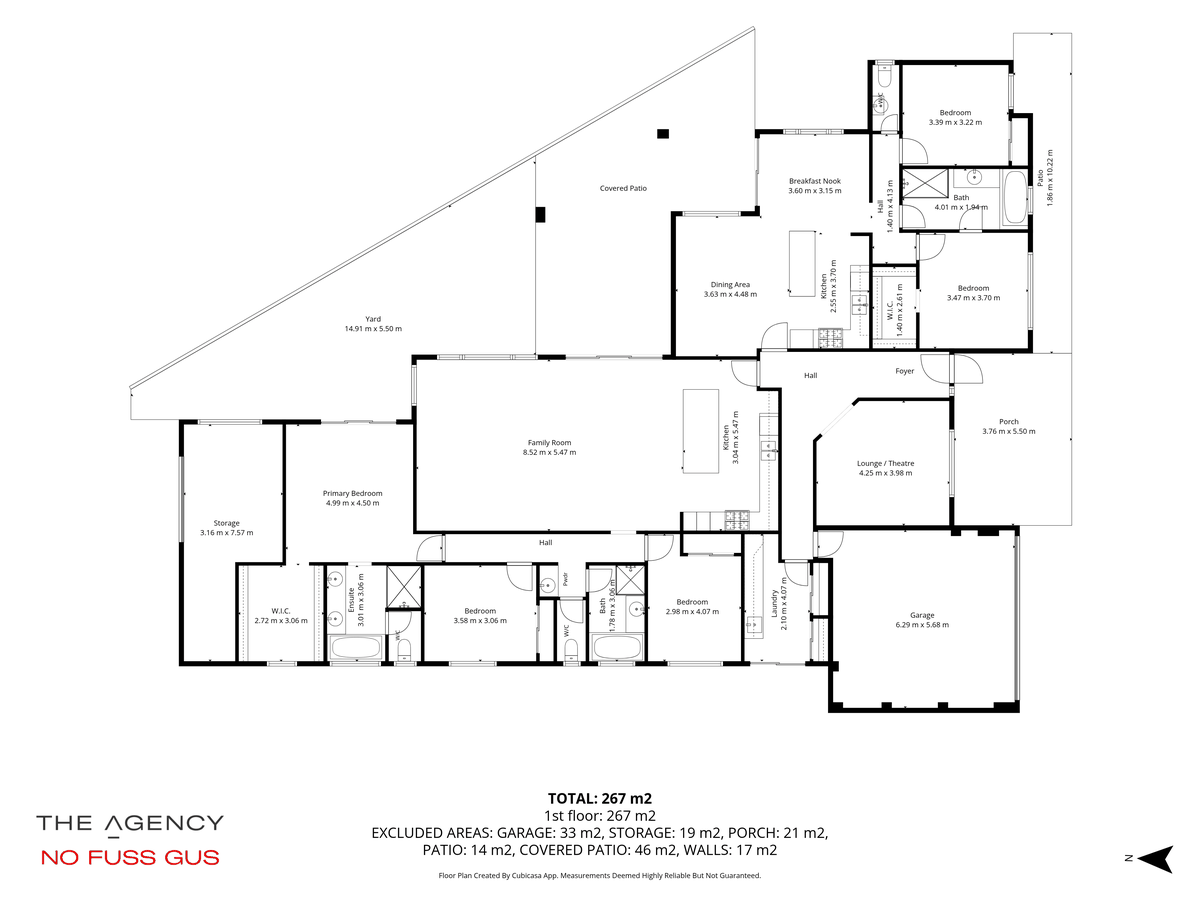
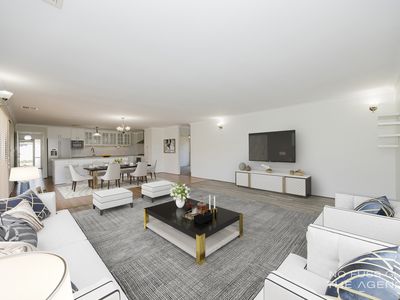
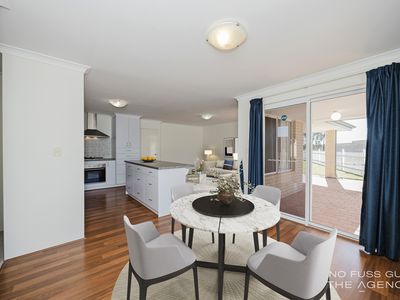
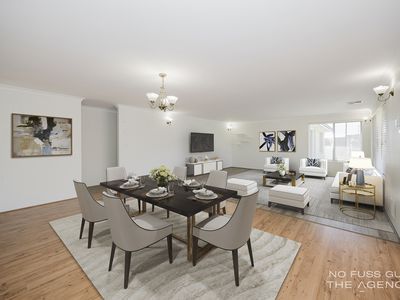
At the front of the home, a separate lounge provides the ideal retreat, theatre room or home office. Beyond the home opens into a spacious light- filled open-plan living, dining and kitchen area that forms the heart of everyday family life.
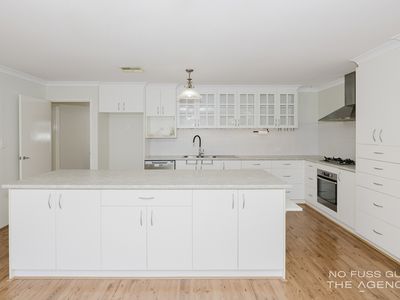
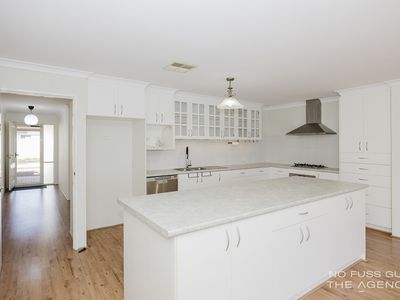
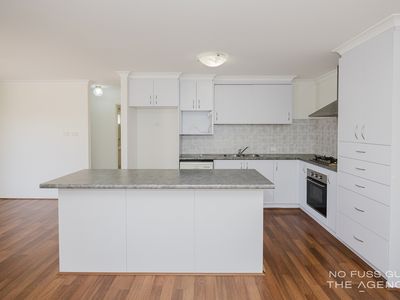
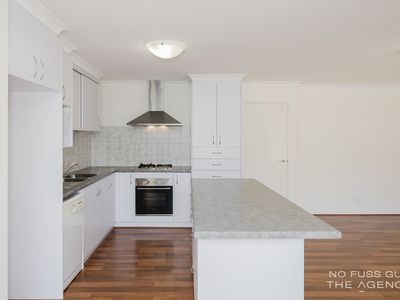
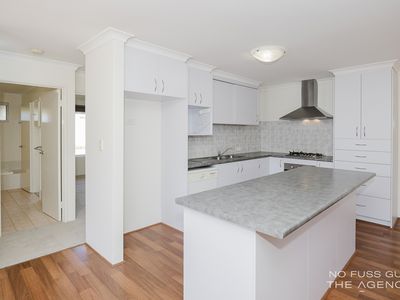
Designed for both practicality and entertaining, the kitchen features quality stainless steel appliances, a large island bench, extensive preparation space and an abundance of clever storage solutions. Perfectly positioned to overlook the living and dining zones, it allows the chef of the home to remain connected with family and guests.
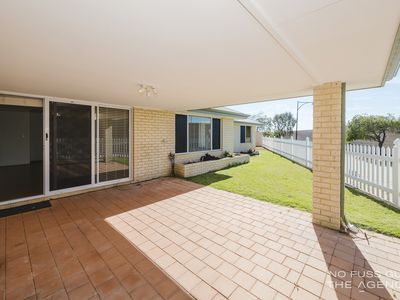
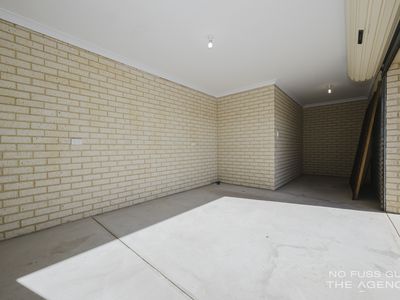
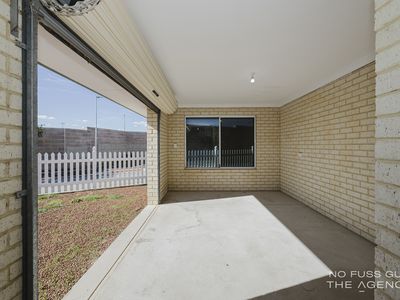
Sliding doors extend the living outdoors to a covered alfresco area, creating the perfect setting for year-round entertaining. The backyard offers plenty of room for children and pets to enjoy, while a powered workshop or storeroom, connected under the main roof, provides exceptional flexibility for trades, hobbies, storage, a home gym or additional workspace.
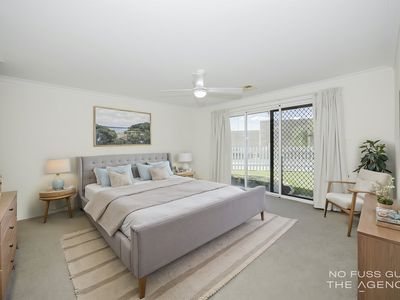
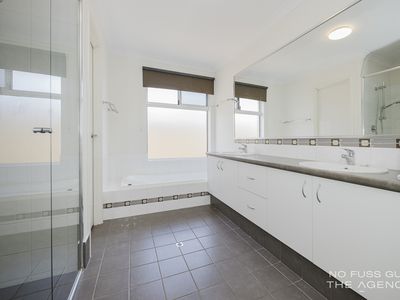
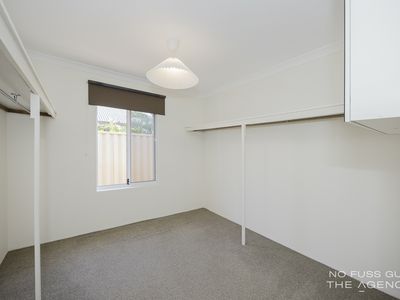
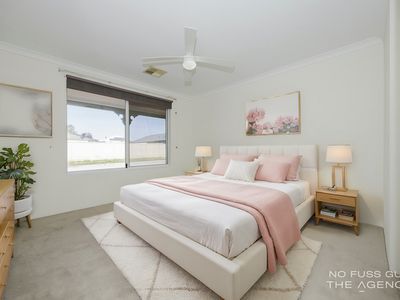
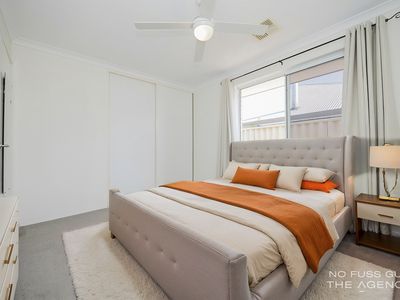
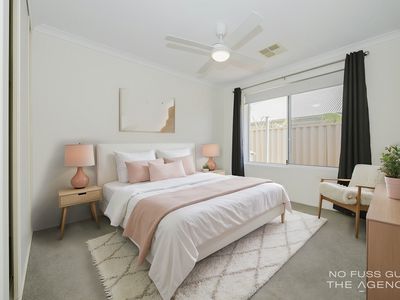
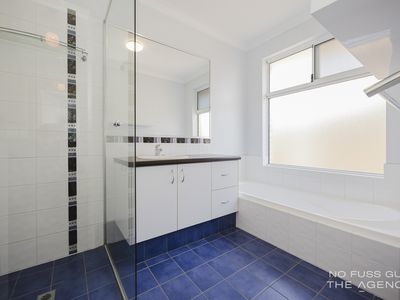
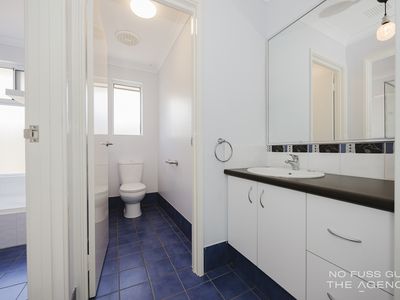
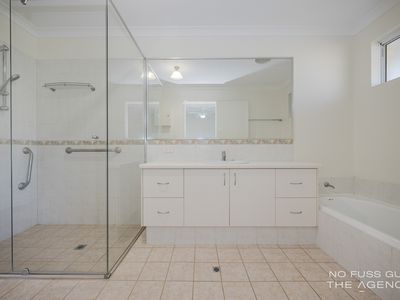
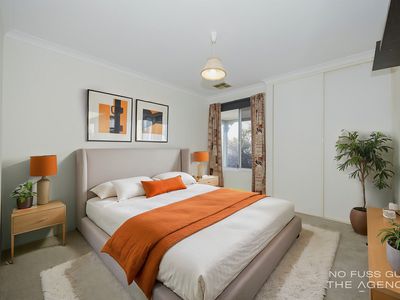
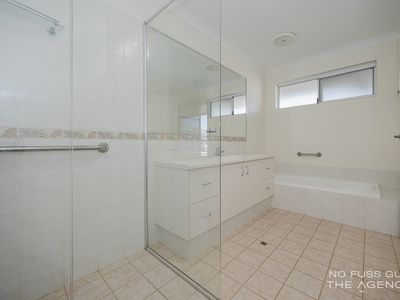
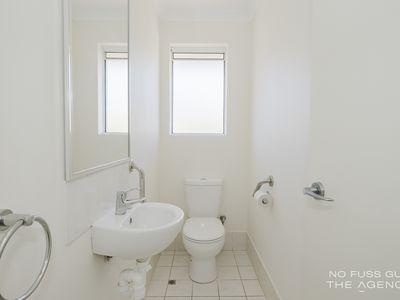
Privately positioned at the rear of the home, the oversized master suite offers a true parents' retreat. Complete with direct outdoor access, an impressive walk-in dressing room and a luxurious ensuite featuring dual vanities, separate bath, shower and WC, it delivers both comfort and privacy. Two additional queen-sized bedrooms, each fitted with built-in robes, are serviced by a well-appointed family bathroom and separate powder room.
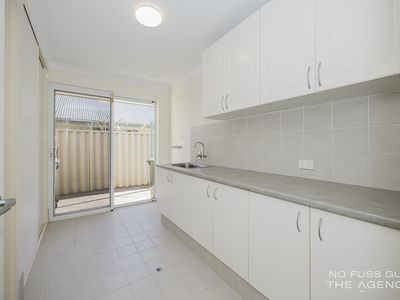
Adding another dimension to this remarkable property is the fully self-contained two-bedroom granny flat. Seamlessly integrated under the main roof yet maintaining its own sense of independence, it features a private kitchen, living and dining area, and direct access to its own alfresco space. Whether accommodating elderly parents, adult children, extended family, long-term guests or generating supplementary income, this versatile space opens the door to countless lifestyle possibilities. A home designed with flexibility, comfort and future-proof living in mind, this is a property that will continue to adapt to your family's changing needs for years to come.
Featuring
Custom-designed residence offering close to 400sqm under the main roof
Generous 740sqm corner block
Fully self-contained two-bedroom granny flat
Ideal for multi-generational living or potential rental income
Multiple living areas including separate lounge/home office
Spacious open-plan living, dining and kitchen
Well-appointed kitchen with stainless steel appliances, island bench and extensive storage
Covered alfresco entertaining area
Easy-care backyard with grassed area
Integrated powered workshop/gym
Additional storage shed
Oversized master suite with walk-in dressing room and outdoor access
Large ensuite with dual vanities, bath and separate WC
Other bedrooms all featuring built-in robes
Family bathroom with separate powder room
Ducted and zoned reverse-cycle air conditioning
19-panel solar system with 10kW battery storage
Fibre-to-the-home internet with network cabling to multiple rooms
Double remote garage with internal access
Location
Enjoy the perfect balance of convenience and coastal lifestyle in this well-connected Ridgewood location. Butler Central Shopping Centre, cafs, restaurants and everyday amenities are all just moments away, while Butler Train Station provides an easy commute into the city. Surrounded by local parks, schools and family-friendly facilities, and only a short drive from the stunning coastline and beaches of Jindalee, this is a location that delivers both practicality and lifestyle appeal.
Disclaimer:
This information is provided for general information purposes only and is based on information provided by the Seller and may be subject to change. No warranty or representation is made as to its accuracy and interested parties should place no reliance on it and should make their own independent enquiries.
Floor Plan
Floorplan 1