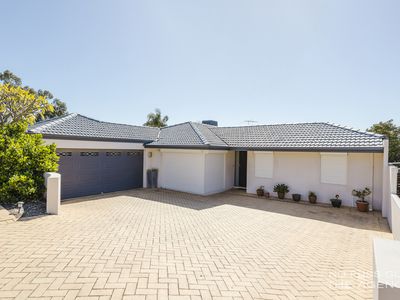
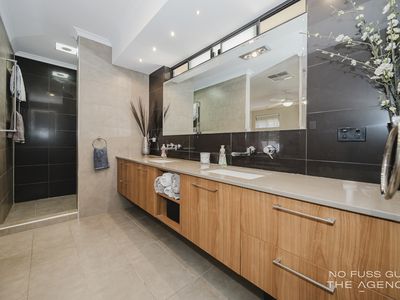
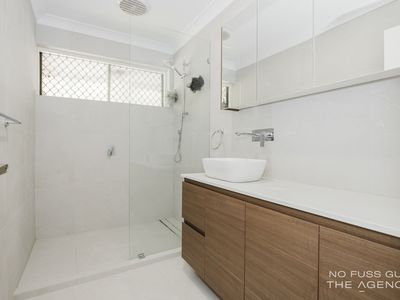
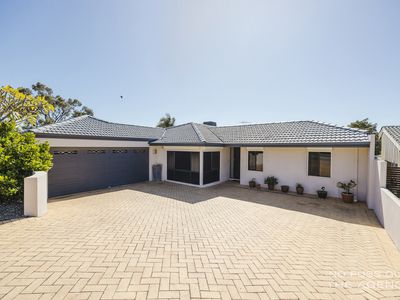
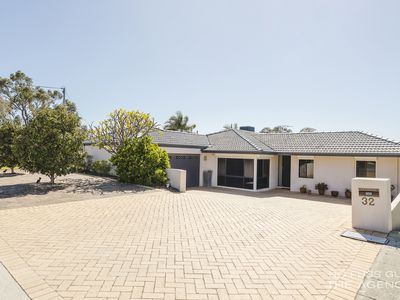
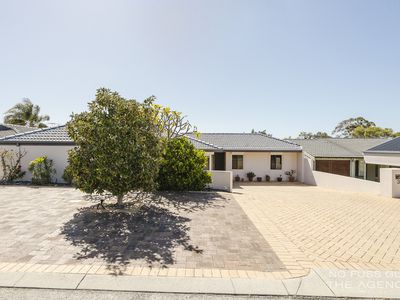
Generous proportions, versatile spaces and fantastic poolside entertaining come together at this inviting family home. Positioned on a substantial 692sqm block in a quiet, well-presented street, 32 Carr Crescent offers room for everyone to and their own space. No Fuss Gus from The Agency is proud to present this spacious Warwick opportunity.
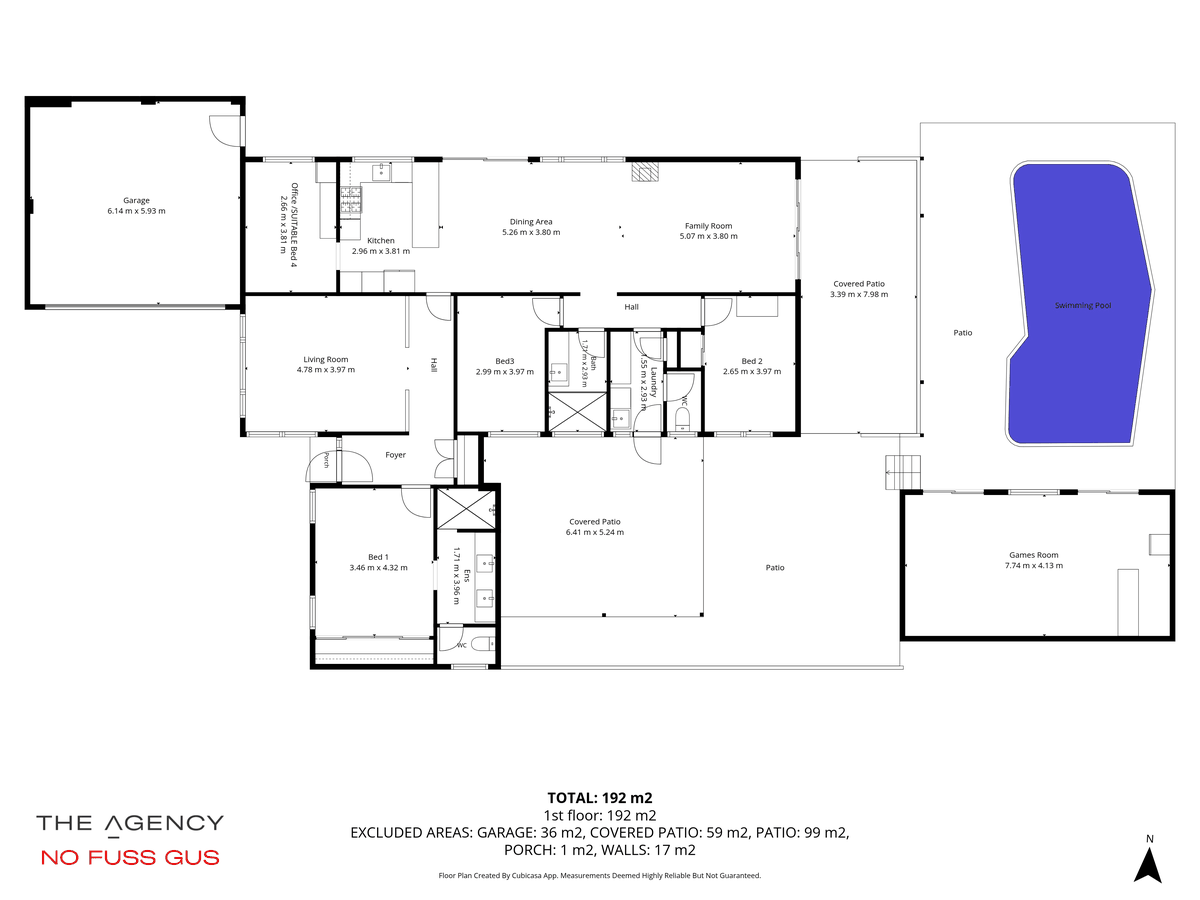
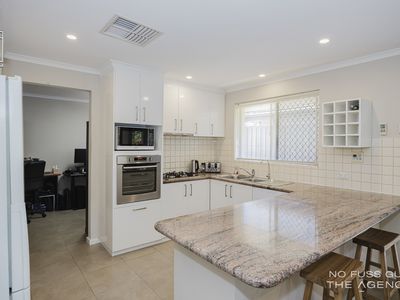
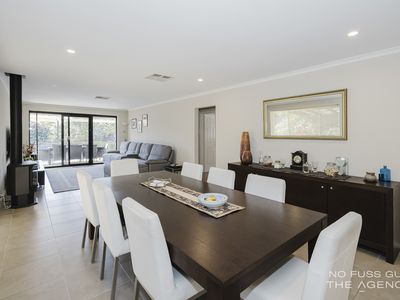
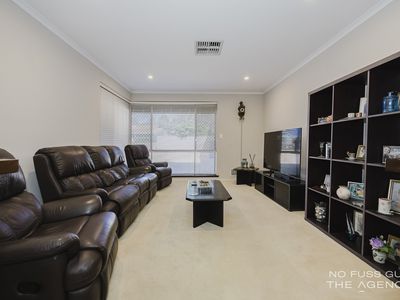
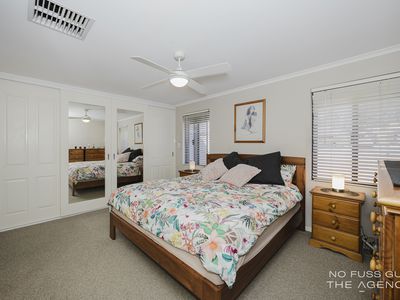
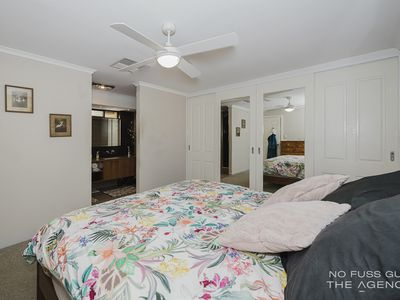
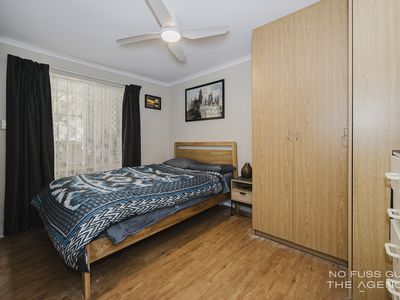
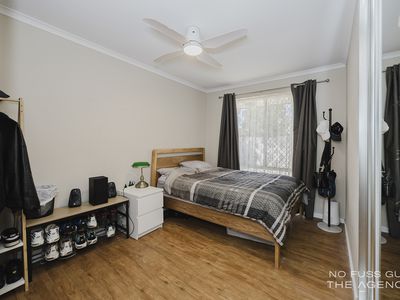
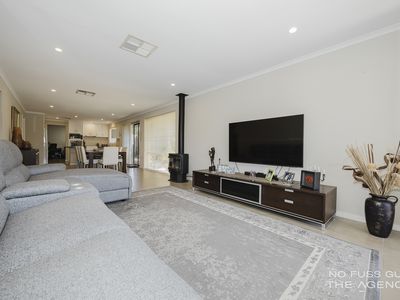
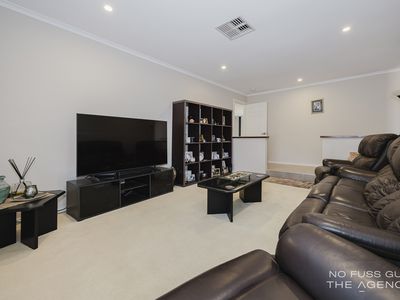
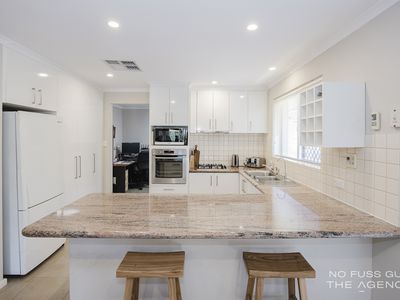
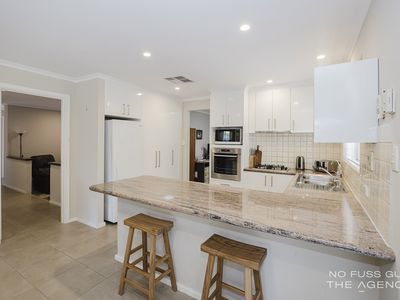
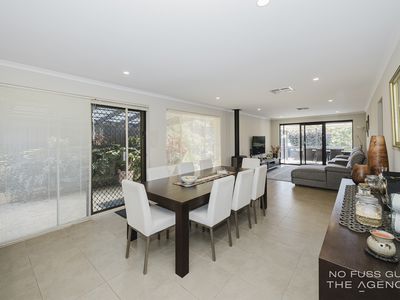
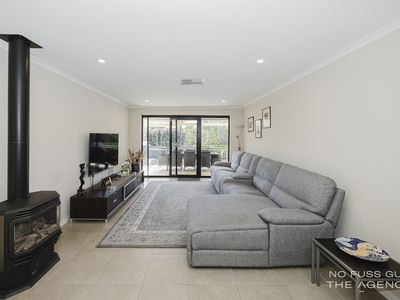
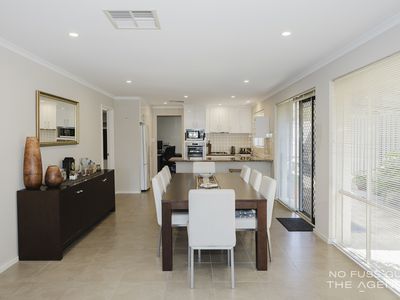
Freshly painted externally, the home welcomes you with modern, neutral interiors, upgraded LED lighting throughout and practical tiled flooring complemented by plush carpet in the master bedroom, and easy care timber look vinyl in the minor beds. The separate front lounge provides a peaceful parents' retreat, while the main living and dining area connects with the kitchen to create a welcoming hub for everyday family life.
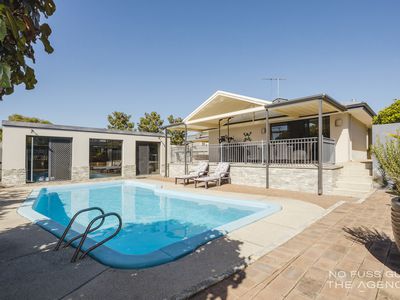
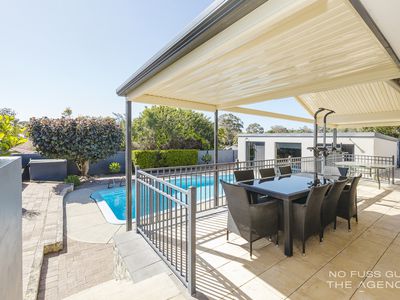
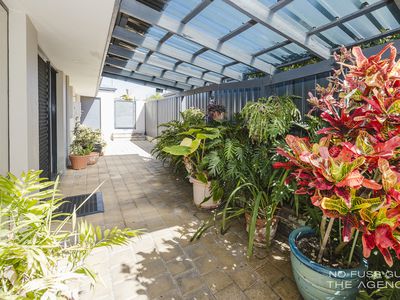
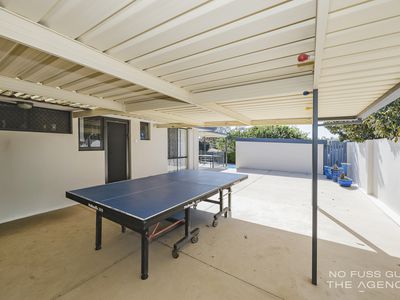
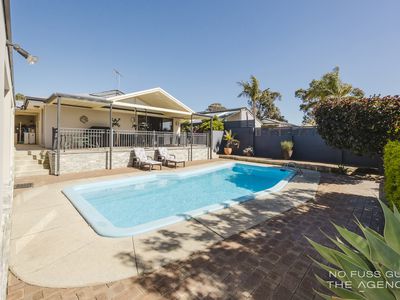
Step outside to a generous entertaining area overlooking the swimming pool, opening directly from the kitchen and main living space. From summer gatherings to relaxed evenings outdoors, there's plenty of room to enjoy. A second spacious patio with a Colorbond roof adds another sheltered setting for entertaining or unwinding.
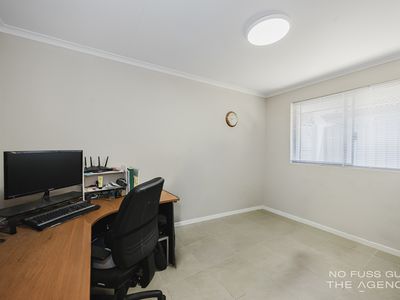
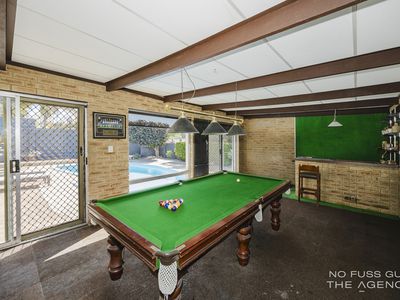
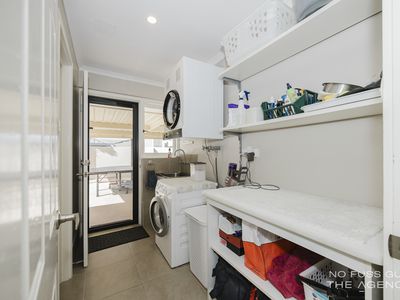
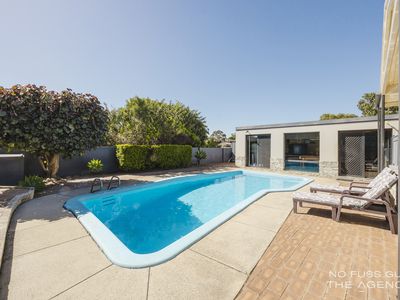
Flexibility is a standout, with a home office that could suit a fourth bedroom or a future scullery thanks to its direct kitchen access. A separate backyard room offers further options as a games room, pool house or studio. Three bedrooms, two bathrooms, ducted evaporative air conditioning, window roller shutters and a double garage round out this generous home.
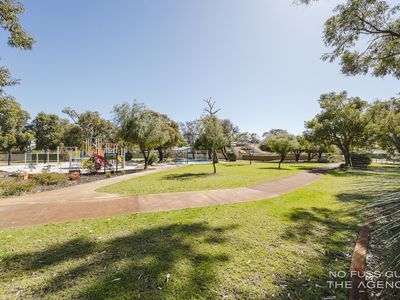
With a park and playground, a short stroll away, plus Hawker Park Primary School, Warwick Train Station, shopping and Carine Open Space nearby, the location makes family life wonderfully convenient.
Features at a glance:
Large 692sqm block in a quiet, well-presented street
Generous three-bedroom, two-bathroom home
Double garage
Freshly painted exterior
Modern, neutral interior colours
LED lighting upgrades throughout
Roller shutters on windows
Tiled flooring through the living spaces and plush bedroom carpets
Ducted evaporative air conditioning
Separate front lounge or parents' retreat
Spacious main living and dining area adjoining the kitchen
Home office with direct kitchen access and potential as a fourth bedroom or scullery
Separate backyard games room, pool house or studio
Fantastic outdoor entertaining overlooking the swimming pool
Second spacious patio with a Colorbond roof
Location highlights:
Park and playground a short walk away
Close to Hawker Park and Hawker Park Primary School
Near Warwick Train Station
Close to Warwick Shopping Centre
Carine Open Space nearby
Contact No Fuss Gus from The Agency on 0414 459 674 to arrange your viewing.
Disclaimer:
This information is provided for general information purposes only and is based on information provided by the Seller and may be subject to change. No warranty or representation is made as to its accuracy and interested parties should place no reliance on it and should make their own independent enquiries.
Floor Plan
Floorplan 1