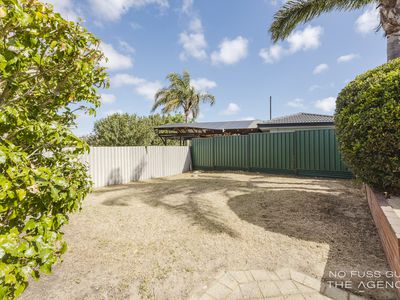
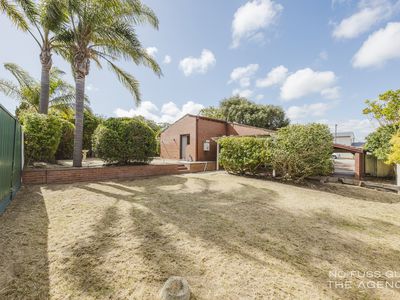
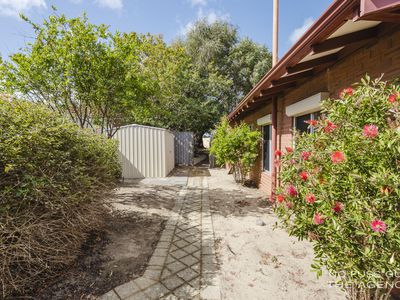
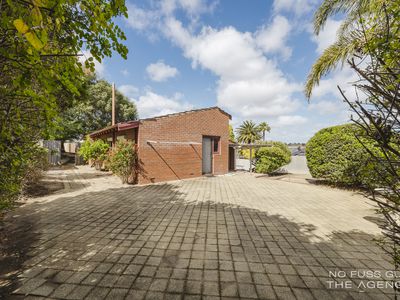
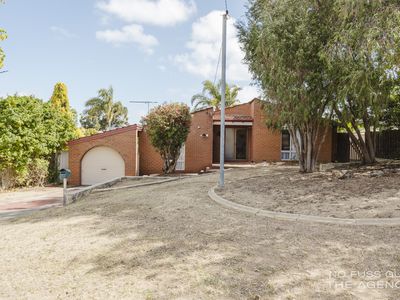
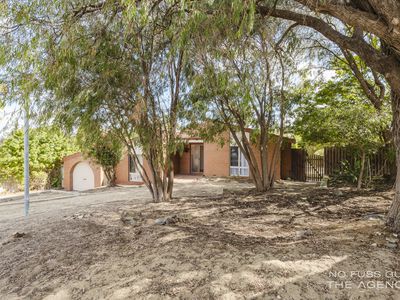
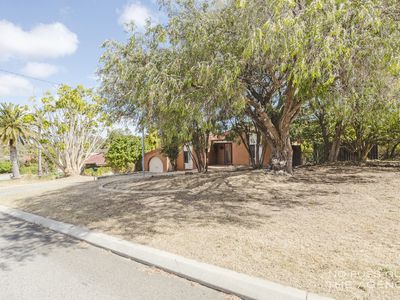
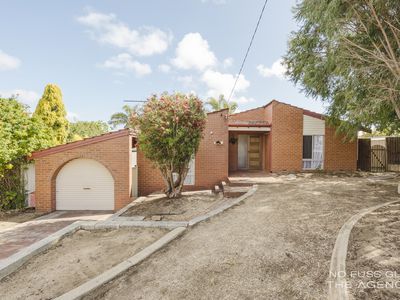
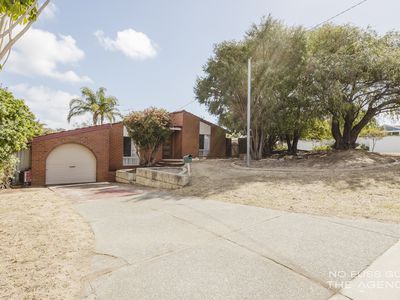
Welcome to 50 Cobine Way, Greenwood a fantastic opportunity to secure a well-presented home on a generous 687sqm corner block, offering comfort, character and plenty of future potential!
Perfect for first home buyers, growing families and savvy investors, this delightful property combines spacious living with stylish renovations, all in a sought-after Greenwood location. Move straight in and enjoy, lease it out or explore the possibilities of adding further value down the track.
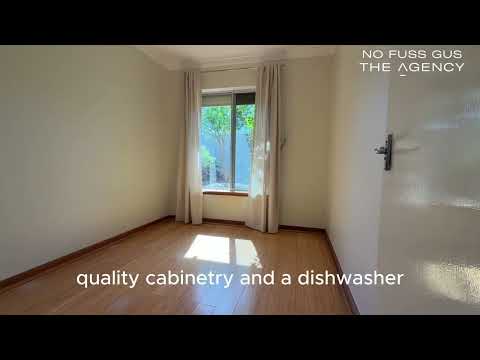
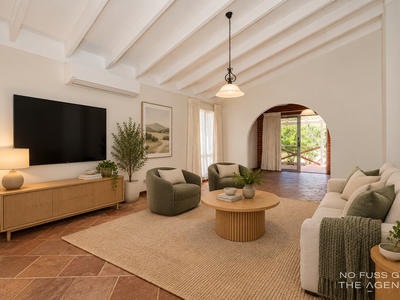
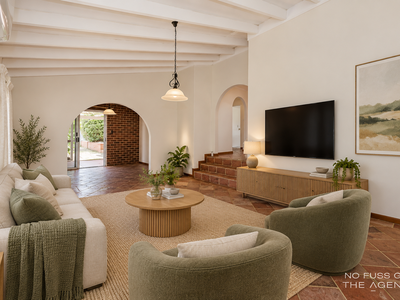
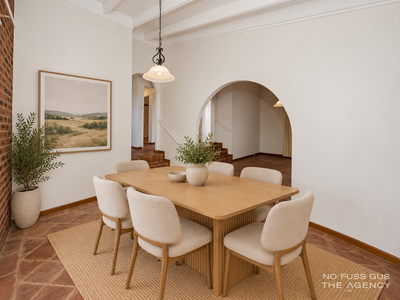
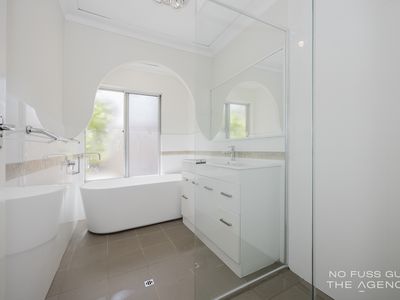
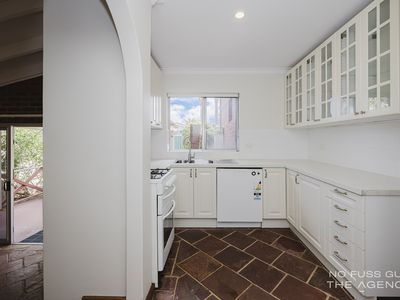
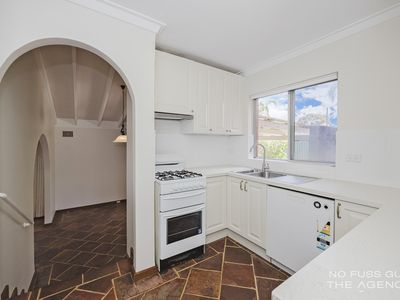
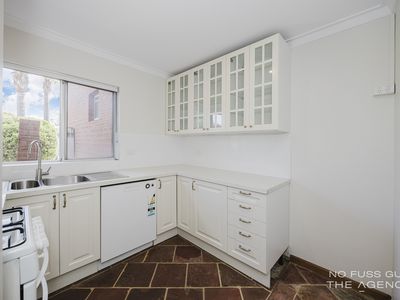
At the heart of the home is a beautifully renovated kitchen, featuring custom stone benchtops, quality cabinetry and a dishwasher. The generous, light-filled living area provides a welcoming space to relax, while the stunning renovated bathroom adds a touch of luxury with its freestanding bathtub, stylish vanity and frameless glass shower.
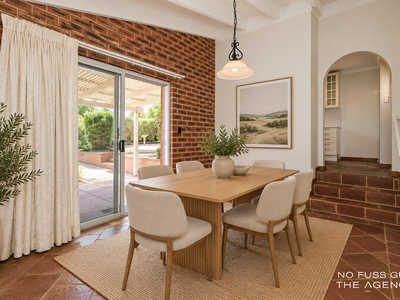
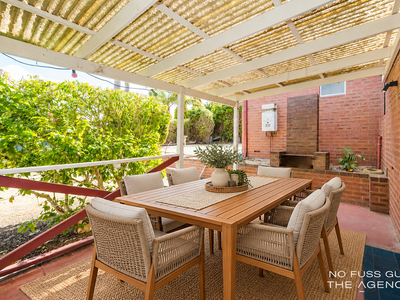
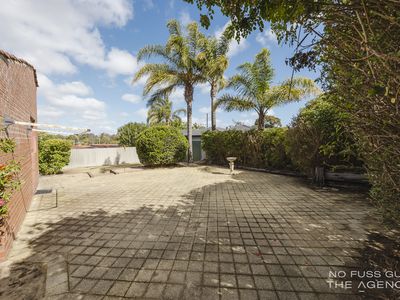
Outside, the opportunities are just as impressive! The fantastic entertaining area overlooks a spacious backyard with plenty of room for children, pets and outdoor activities. Whether you've dreamed of adding a swimming pool, granny flat or extending the home (STCA), this substantial corner block offers exciting flexibility for the future.
Features & Benefits:
Generous 687sqm corner block
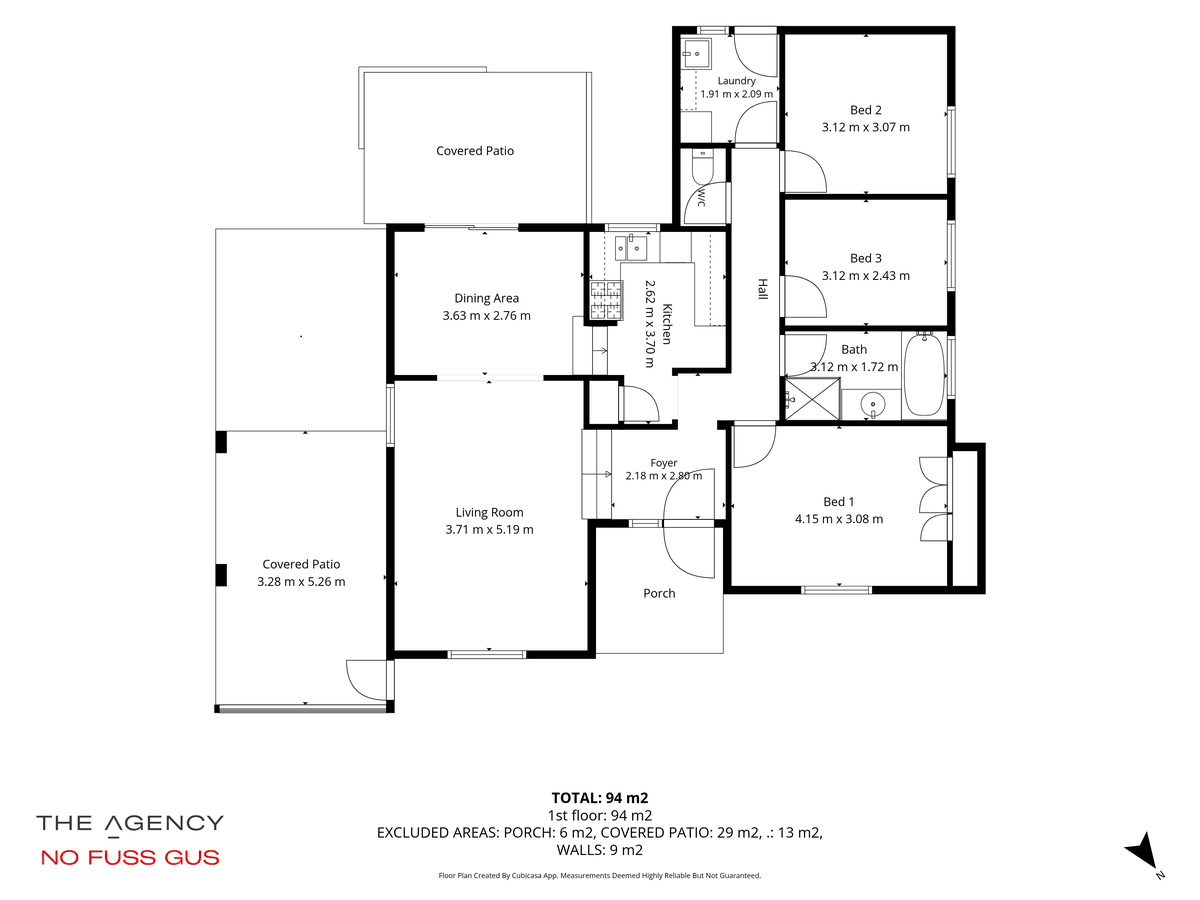
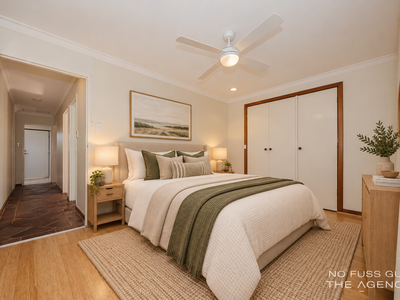
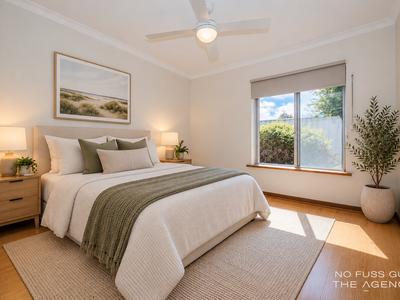
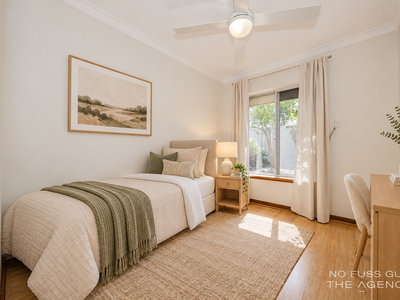
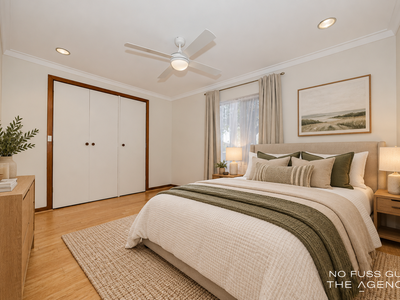
3 well-proportioned bedrooms
Beautifully renovated bathroom with freestanding bathtub, stylish vanity and frameless glass shower
Renovated kitchen with custom stone benchtops, quality cabinetry and dishwasher
Spacious, light-filled living area
Roller shutters to two bedrooms
Single carport
Fantastic outdoor entertaining area
Large backyard with plenty of room for children and pets
Potential for a swimming pool, granny flat or extensions (STCA)
Well-maintained home, ready to move in or lease out
Fantastic opportunity for families, first home buyers and investors
With an attractive combination of modern upgrades, generous outdoor space and future possibilities, this is an opportunity not to be missed!
Contact selling agent No Fuss Gus from The Agency to find out more or arrange your viewing.
Disclaimer:
This information is provided for general information purposes only and is based on information provided by the Seller and may be subject to change. No warranty or representation is made as to its accuracy and interested parties should place no reliance on it and should make their own independent enquiries.
Floor Plan
Floorplan 1